704 Ketill Court
Crown Point, IN 46307
$589,900
Open Houses
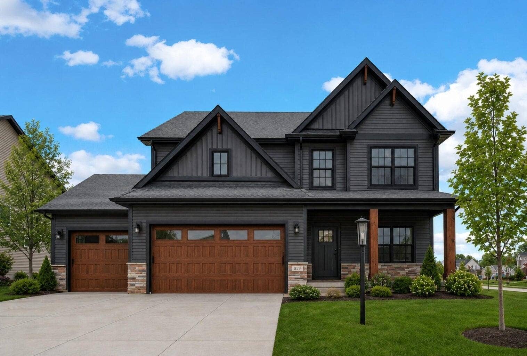
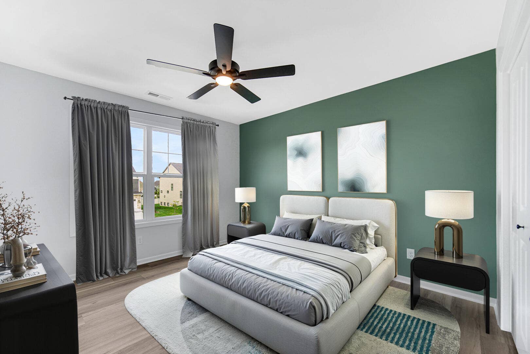
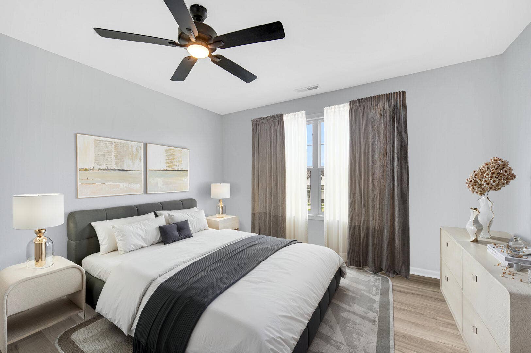
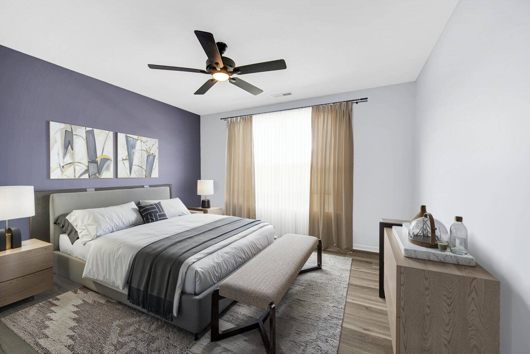
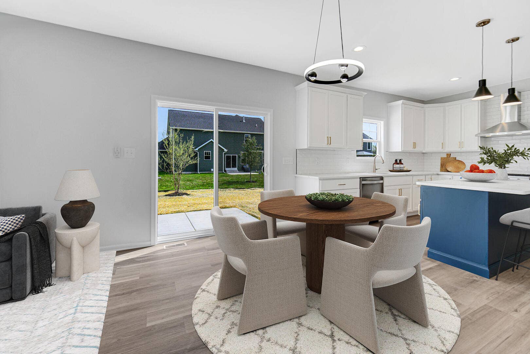
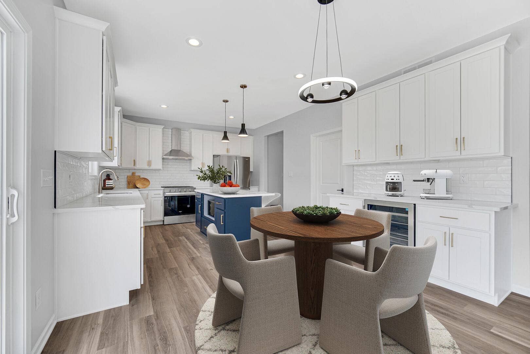
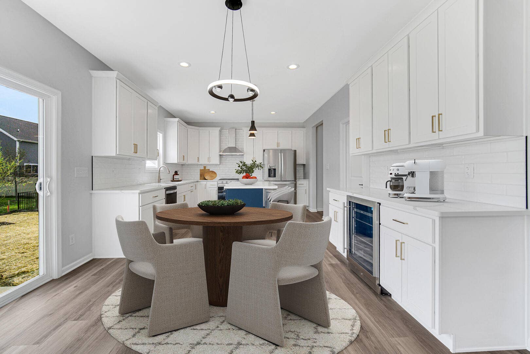
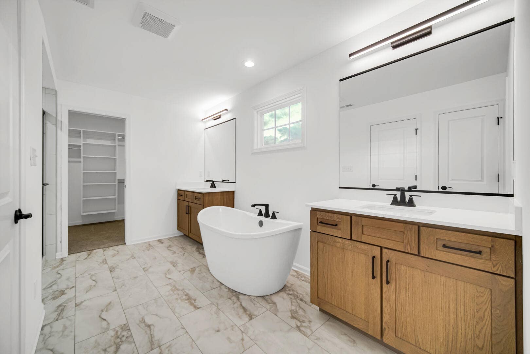
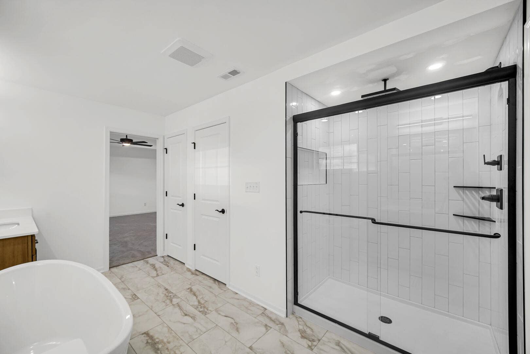
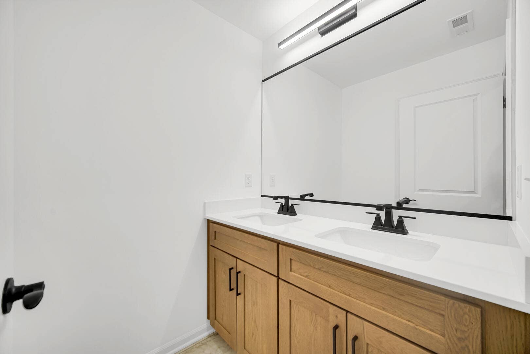
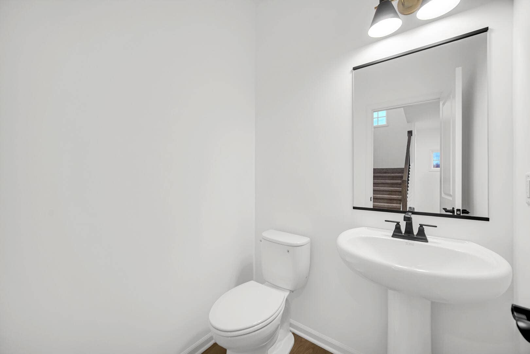
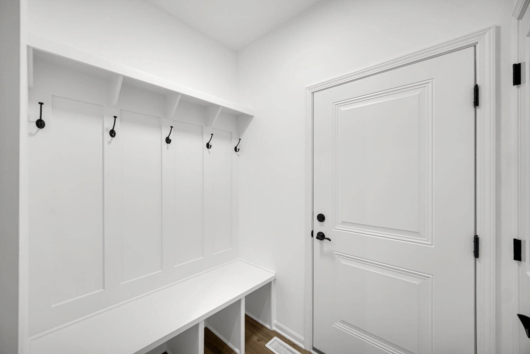
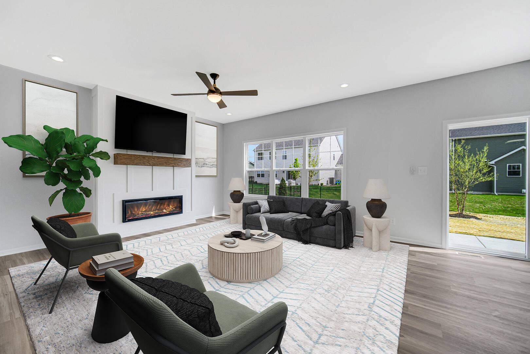
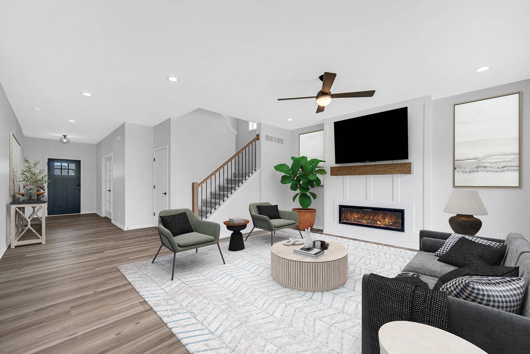
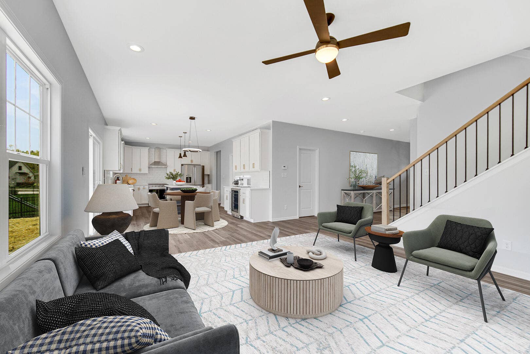
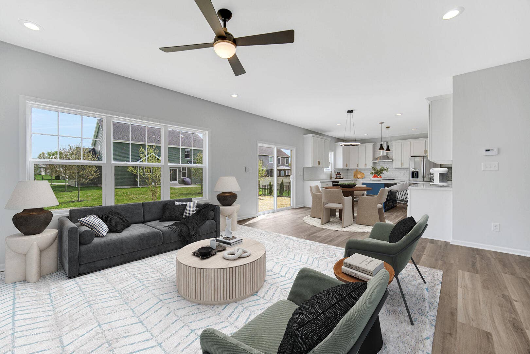
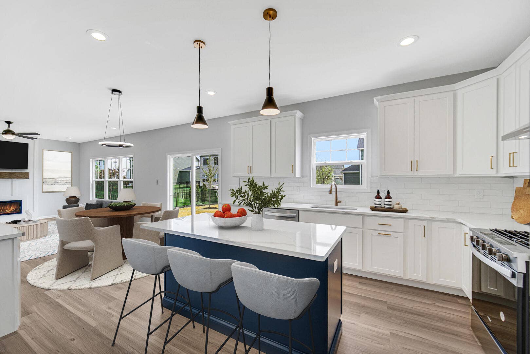
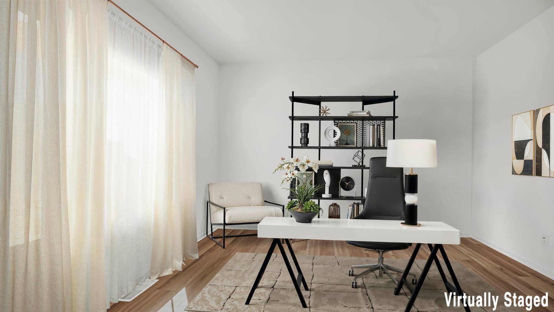
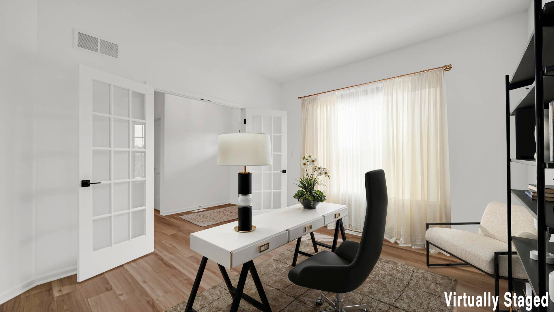
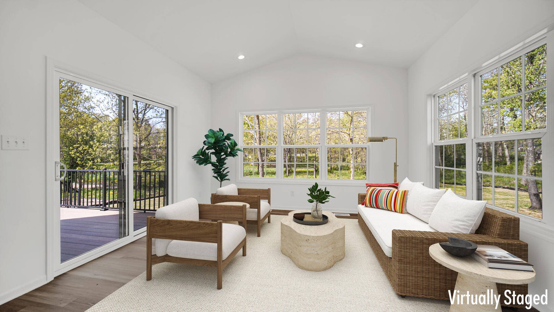
Hurry now to make your own selections! The ever-popular Melanie floor plan offers all of the spaces that you need, plus a 3-car garage and a full walkout basement overlooking the stunning wooded landscape! On the main floor you'll find an office, powder room, mudroom with built-in bench, living room with fireplace, and a great kitchen with walk in pantry, island, and flexible dinette spaces! The sunroom is sure to be your favorite with vaulted ceilings, surrounded by windows, leading to your relaxing composite deck! 9ft ceiling soar overhead throughout the entire main floor. The master suite is a treasure with a luxurious private bath including his and her vanities, custom tile shower, and freestanding soaking tub! Three additional bedrooms, full bath, and laundry room complete the upstairs. The unfinished walkout basement gives you plenty of room to grow! Features such as 42' upper cabinetry with crown molding, soft-close cabinetry, quartz counters, zoned HVAC, tankless water heater, whole house humidifier, fully finished garage, soundproofing, full kitchen appliance package, and custom lighting allowance are all included! Located in the coveted Falling Waters community, surrounded by unmatched landscape and just minutes from commuter expressways, award-winning schools, and the vibrant downtown. Completion early spring 2027. *Photos are of another home recently completed and are representative.
| MLS #: | 844474 |
|---|---|
| Listing Price: | $589,900 |
| Property Type: | Residential |
| Property Subtype 1: | Single Family Residence |
| Status: | Active |
| Bedrooms: | 4 |
| Full Bathrooms: | 2 |
| Half Bathrooms: | 1 |
| Square Footage: | 2,611 |
| Hoa/Poa Annual Amt.: | $1,100 |
| Annual Tax Amount: | $220 |
| Lot Square Footage: | 12,196.8 |
| Acres: | 0.28 |
| City/Town: | Crown Point |
| County: | Porter |
| Subdivision: | Falling Waters |
| Zip: | 46307 |
| Year Built: | 2026 |
| Directions: | Randolph to 109th, east to Levanno, north to Verdano, east to property |
| Appliances: | Disposal, Refrigerator, Microwave, Gas Range, Dishwasher |
| Basement : | Yes |
| Exterior Features: | Private Yard |
| Interior Features: | Cathedral Ceiling(s), Walk-In Closet(s), Tray Ceiling(s), Soaking Tub, Pantry, Kitchen Island, Double Vanity, Crown Molding, Ceiling Fan(s) |
| Sewer: | Public Sewer |
| Tax Year: | 2025 |
| Township: | Porter |
| State: | IN |
| Basement Type: | Interior Entry, Unfinished, Sump Pump |
| Garage # Of Cars: | 3 |
| Association Fee Includes: | Trash |
| Bathrooms Total Integer: | 3 |
| Heating: | Forced Air, Zoned, Natural Gas |
| Listing Contract Date: | 2026-08-28 |
| Lot Features: | Landscaped, Wooded, Private, Paved |
| Fireplaces Total: | 1 |
| Status: | Active |
| Parcel Number: | 64103227012000018 |
| Parking Features: | Attached, Other, Garage Door Opener |
| Levels: | Two |
| Rooms Total: | 10 |
| Listing Terms: | Cash, VA Loan, FHA, Conventional |
| Above Grade Finished Area: | 2,611 |
| Association Fee Frequency: | Annually |
| Association Fee: | $1,100 |
| Association Amenities: | Maintenance Grounds |
| Fireplace Features: | Electric, Living Room |
| Fireplace?: | Yes |
| New Construction?: | Yes |
| Garage?: | Yes |
| Lot Size Source: | Assessor |
| Water Source: | Public |
| Parking Total: | 3 |
| Patio And Porch Features: | Deck, Patio, Front Porch |
| Special Listing Conditions: | Agent Owned |
| View: | Neighborhood, Trees/Woods, Pond |
| Association?: | Yes |
| Association Name: | PPNW Property Management |
| Association Phone: | (219) 923-2812 |
| Absolute Longitude: | 87.201333 |
| Auction Yn: | No |
| Earnest Money Deposit: | 15000.0000 |
| Exemption Yn: | No |
| List Number Main: | 844474 |
| List Number Prefix: | 00 |
| List Office Address: | 9 Lincolnway, Valparaiso, IN 46383 |
| Lower Level Finished Sq Ft: | 0.00 |
| Main Level Finished Sq Ft: | 1262.00 |
| Upper Level Finished Sq Ft: | 1349.00 |
| Vow Entire Listing Display: | 1 |
Listing Courtesy of: Brokerworks Group
Listing Agent: Michelle Renninger
4062143
Mortgage Calculator
The content relating to real estate for sale and/or lease on this Web site comes in part from the Internet Data eXchange (“IDX”) program of the Northwest Indiana REALTORS® Association Multiple Listing Service (“NIRA MLS”). and is communicated verbatim, without change, as filed by its members. This information is being provided for the consumers’ personal, noncommercial use and may not be used for any other purpose other than to identify prospective properties consumers may be interested in purchasing or leasing. The accuracy of all information, regardless of source, is deemed reliable but is not warranted, guaranteed, should be independently verified and may be subject to change without notice. Measurements are solely for the purpose of marketing, may not be exact, and should not be relied upon for loan, valuation, or other purposes. Featured properties may not be listed by the office/agent presenting this information.
NIRA MLS MAKES NO WARRANTY OF ANY KIND WITH REGARD TO LISTINGS PROVIDED THROUGH THE IDX PROGRAM INCLUDING, BUT NOT LIMITED TO, ANY IMPLIED WARRANTIES OF MERCHANTABILITY AND FITNESS FOR A PARTICULAR PURPOSE. NIRA MLS SHALL NOT BE LIABLE FOR ERRORS CONTAINED HEREIN OR FOR ANY DAMAGES IN CONNECTION WITH THE FURNISHING, PERFORMANCE, OR USE OF THESE LISTINGS.
Listings provided through the NIRA MLS IDX program are subject to the Federal Fair Housing Act and which Act makes it illegal to make or publish any advertisement that indicates any preference, limitation, or discrimination based on race, color, religion, sex, handicap, familial status, or national origin.
 NIRA MLS does not knowingly accept any listings that are in violation of the law. All persons are hereby informed that all dwellings included in the NIRA MLS IDX program are available on an equal opportunity basis.
© 2026 NIRA MLS - All rights reserved. 800 E 86th Avenue, Merrillville, IN 46410 USA.
ALL RIGHTS RESERVED WORLDWIDE. No part of any listing provided through the NIRA MLS IDX program may be reproduced, adapted, translated, stored in a retrieval system, or transmitted in any form or by any means, electronic, mechanical, photocopying, recording, scanning or any information storage and retrieval system, or otherwise, without the prior written permission of NIRA MLS. The information contained herein including but not limited to all text, photographs, digital images, virtual tours, may be seeded and monitored for protection and tracking. If you believe any NIRA MLS listing contains material that infringes your copyrighted work, please Click Here to review our DMCA policy and learn how to submit a takedown request.
Northwest Indiana Association of REALTORS® data last updated on October 08, 2026 04:04 PM - CT.


Based on information submitted to the MLS GRID as of October 08, 2026 04:04 PM - CT. All data is obtained from various sources and may not have been verified by broker or MLS GRID. Supplied Open House Information is subject to change without notice. All information should be independently reviewed and verified for accuracy. Properties may or may not be listed by the office/agent presenting the information. Properties displayed may be listed or sold by various participants in the MLS. Some listings have been excluded from this website.
IDX information is provided exclusively for consumers’ personal noncommercial use, that it may not be used for any purpose other than to identify prospective properties consumers may be interested in purchasing, that the data is deemed reliable but is not guaranteed by MLS GRID, and that the use of the MLS GRID Data may be subject to an end user license agreement prescribed by the Member Participant’s applicable MLS if any and as amended from time to time.
Property Last Updated: October 08, 2026 04:04 PM - CT
